- Arundas.P.P
- 05 Sep 2026
Small Office Design Ideas for Compact Workspaces in 2026
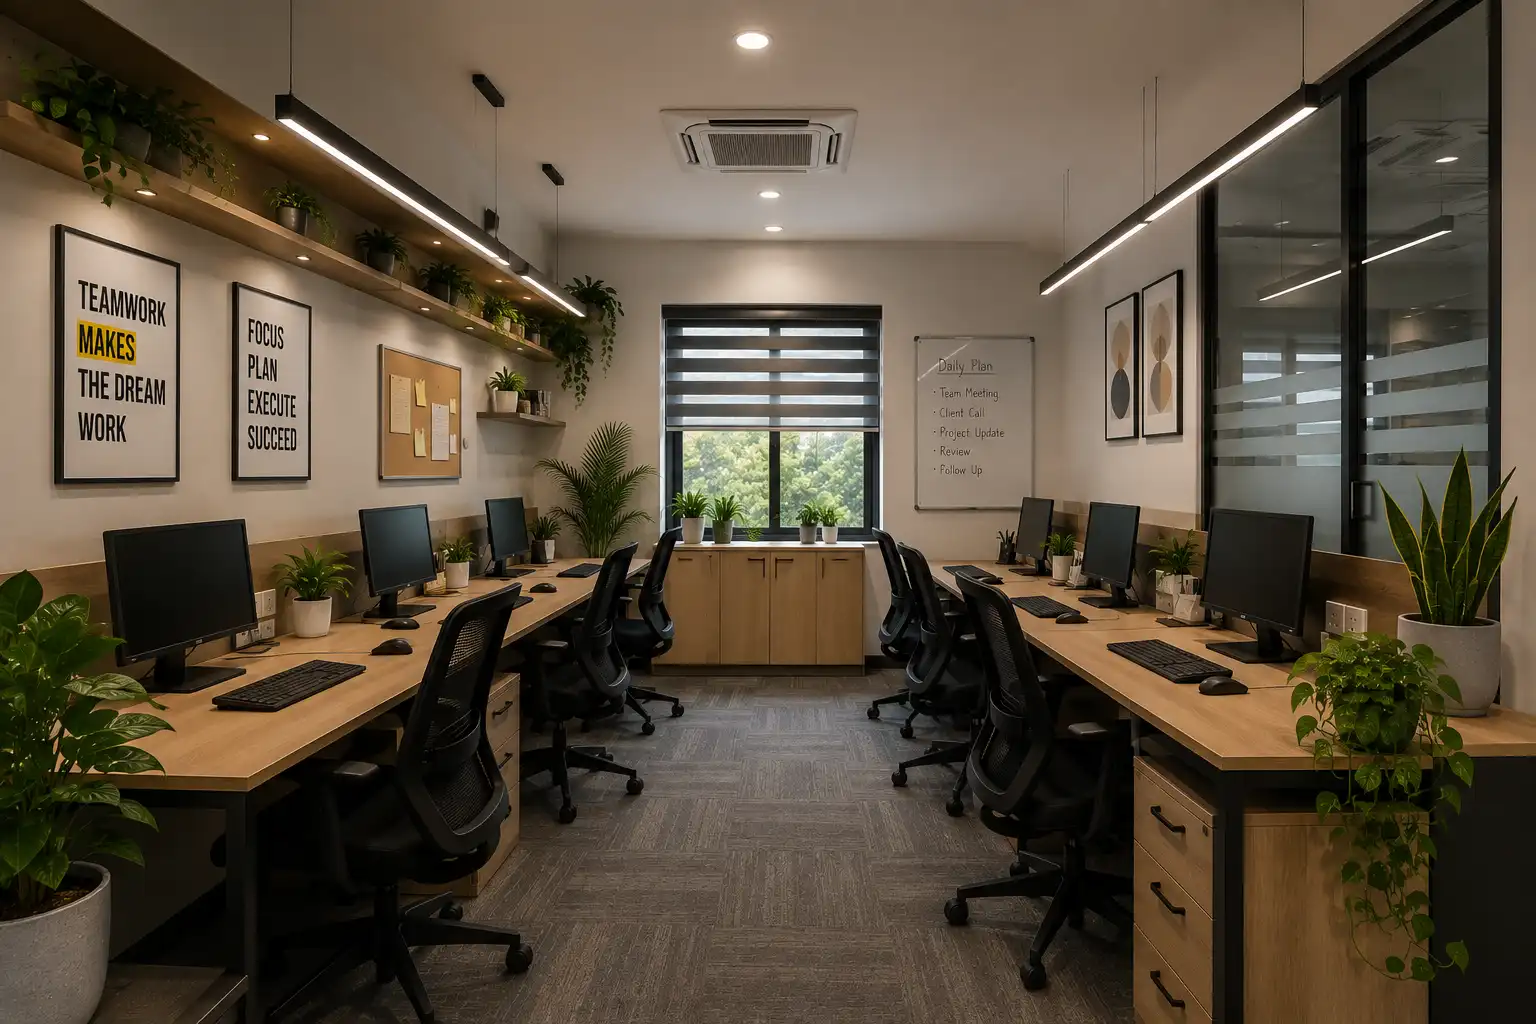
Small office design ideas in 2026 matter most when square footage is limited and every corner has to earn its place. This guide is written for small company or startup owners,freelancers who are planning a home office or a compact work corner, and looking for practical, expert-backed direction workspaces
A well-planned small office affects daily productivity, posture, and even how a property is valued when it includes a dedicated workspace. As remote and hybrid work become permanent fixtures for many households.More buyers now check whether a spare room can double as a functional office before finalising a purchase. This article answers that question and more, section by section.
Table of Contents
How Do You Design a Small Office That Actually Works?
What Is the Ideal Layout for a Small Office?
Which Desk Type Suits a Compact Workspace Best?
How Do You Choose an Ergonomic Chair for a Small Office?
What Storage Solutions Save Space in a Small Office?
How Should You Handle Lighting in a Small Office?
Which Colour Palette Makes a Small Office Feel Bigger?
What Are the Best Space-Saving Furniture Options for Small Offices?
How Do You Add Privacy to a Small Home Office?
What Are the Best Office Design Trends and Layout Types to Know?
What Mistakes Should Be Avoided When Designing a Small Office?
How Do You Design a Small Office That Actually Works?
Designing a small office starts with defining its single main function before adding furniture. A cluttered, multi-purpose room rarely supports focused work.
Design begins by measuring the space and marking a fixed spot for the desk, ideally against a wall or in a corner. This single decision shapes everything else, from chair placement to storage.
Next, list only the essentials: desk, chairs, one storage unit, and a light source. Extra furniture, however useful it seems, usually ends up reducing usable floor area and making the room feel smaller than it is.
What Is the Ideal Layout for a Small Office?
The ideal layout depends on the room's shape, but corner and L-shaped layouts generally work best for compact spaces because they use wall space efficiently while keeping the centre of the room open for movement.
A linear layout suits narrow rooms, placing the desk flush against one wall. A corner layout works well in square rooms, tucking the workstation into an unused angle. L-shaped layouts suit those who need two work zones, such as a laptop station and a reading corner.
Circulation space matters as much as the desk itself. Leave at least 90 cm of walking room around the chair so the office doesn't feel boxed in.
Which Desk Type Suits a Compact Workspace Best?
Wall-mounted, corner, and floating desks generally suit compact workspaces best because they minimise floor contact while still offering a full working surface.
A wall-mounted desk folds flat against the wall when not in use, which is ideal for shared or multi-purpose rooms. A corner desk makes use of an otherwise wasted angle, giving a full workstation without eating into walking space. A floating desk, fixed directly to the wall with hidden brackets, creates a light, open look that suits small home offices with lower ceilings.
A corner or floating desk keeps a 10x10 office from feeling cramped, leaving plenty of room for a chair and a small shelf.
How Do You Choose an Ergonomic Chair for a Small Office?
An ergonomic chair should offer adjustable height, lumbar support, and a compact footprint so it doesn't dominate the room. Comfort should never be sacrificed for size.
Look for a chair with a swivel base and armrests that don't extend far beyond the seat width. This keeps the chair functional without taking up extra floor area when tucked under the desk.
Test the seat depth against your desk height before buying.Also cause long-term posture problems when the chair is even slightly too tall for a compact desk, which matters more than most buyers initially expect.
What Storage Solutions Save Space in a Small Office?
Vertical and built-in storage save the most space in a small office because they use wall height instead of floor area, keeping the room open and organised.
Books and files can hold the desk above wall-mounted shelves without consuming any usable floor space. Built-in storage, integrated directly into the desk or an alcove, keeps supplies out of sight while maintaining a clean visual line.
Multi-functional furniture, such as a desk with an attached drawer unit, reduces the need for separate cabinets. A clutter-free workspace also has a measurable effect on focus, since visible mess tends to pull attention away from the task at hand.
How Should You Handle Lighting in a Small Office?
Lighting in a small office should combine natural light, task lighting, and ambient lighting so the room feels bright without harsh glare on screens.
Position the desk near a window wherever possible, but angle it so sunlight doesn't hit the monitor directly. A desk lamp with adjustable brightness covers task lighting for evening work or cloudy days.
Ambient lighting, such as a wall-mounted or ceiling fixture, fills in shadows and prevents the harsh contrast that comes from relying on a single light source. Together, these three layers make a small room feel considerably larger than it is.
Which Colour Palette Makes a Small Office Feel Bigger?
Light, neutral colours such as white, beige, and light grey make a small office feel more open by reflecting available light rather than absorbing it.
Dark walls can feel cosy in a living room but tend to close in a small workspace, especially one without much natural light. A neutral colour palette also creates a calmer visual backdrop that supports focus during long work hours.
Use accent colors in small doses like on a chair cushion or storage unit instead of a whole wall .
What Are the Best Space-Saving Furniture Options for Small Offices?
Modular and multi-functional furniture generally offer the best value in small offices because a single piece can adapt to more than one need as the room's use changes.
A modular shelving unit can be rearranged as storage needs grow, while a foldable desk suits a room that occasionally doubles as a guest space. Convertible furniture, such as a desk that extends or a chair that stacks away, adds flexibility without permanent commitment.
Consider the case of a homeowner in Kochi who converted a spare bedroom into a home office using only a wall-mounted desk, a stackable storage unit, and a single ergonomic chair. The result kept the room usable as an occasional guest space while functioning as a full workday setup, showing how a few well-chosen pieces can outperform a room full of furniture.
Buyers exploring larger family homes with a spare room for this purpose, such as a house for sale in Calicut, often ask whether an extra bedroom can convert into a functional office without major renovation. In most cases, it can, provided the room gets adequate natural light and a stable power point.
How Do You Add Privacy to a Small Home Office?
A dedicated room offers the most privacy, but where that isn't possible, a partition, bookshelf divider, or curtain can create a semi-private zone within a shared room.
Glass partitions maintain an open, airy feel while still marking a visual boundary between work and living areas. For fully open-plan homes, positioning the desk to face a wall rather than the room's main activity area reduces distraction even without a physical divider.
Noise control matters as much as visual privacy. A rug under the desk and a soft-close storage unit both reduce ambient sound in a small, enclosed room.
What Are the Best Office Design Trends and Layout Types to Know in 2026?
Interest in flexible, ergonomic, and technology-integrated home offices continues to shape design choices heading into 2026, alongside growing demand for compact multi-use layouts in smaller homes and apartments.
Broadly, offices fall into four types: cellular offices (fully enclosed, private rooms), open-plan offices (shared, unpartitioned space), co-working or shared offices (flexible, multi-tenant setups), and home offices (private, residential workspaces). Most small office design ideas draw from the cellular and home office categories, since both prioritise privacy and personal control over layout.
For a 10x10 office, the best approach is usually a single-wall or corner layout with vertical storage, leaving the centre of the room open. Buyers considering a house for sale in Thrissur with an extra room often use this exact approach to convert it into a compact but fully functional workspace.
What Mistakes Should Be Avoided When Designing a Small Office?
The most common mistake is buying furniture before measuring the room, which often results in a desk or chair that doesn't fit the intended layout.
Overloading the room with decorative items is another frequent issue; a small office needs restraint more than most rooms in a home. Ignoring lighting until after furniture is placed can also lead to awkward shadows or glare that are harder to fix retroactively.
Finally, skipping cable management creates visual clutter even in an otherwise well-organised room. A simple cable tray or clip system solves this at minimal cost.
Key Takeaways
Define the room's single main function before choosing furniture.
Corner, linear, and L-shaped layouts suit most small offices, depending on room shape.
Wall-mounted, corner, and floating desks save the most floor space.
Vertical and built-in storage keep the room organised without clutter.
Natural, task, and ambient lighting together make a small room feel larger.
Light, neutral colours visually expand limited square footage.
Final Thoughts
Small office design ideas in 2026 ultimately come down to a few consistent principles: measure first, choose furniture that serves more than one purpose, and prioritise light and organisation over decoration. Applied well, even a modest spare room can support a full workday comfortably. For buyers and sellers exploring homes with the flexibility to support a dedicated workspace, browsing verified listings on a trusted real estate in Kerala platform is a practical place to start. Visit thithithara.com to explore properties suited to your workspace needs.
Frequently Asked Questions

Trending Property Searches in Kerala
Categories
Categories